
Foundation openings
Assess the proposed opening and design the structural header or reinforcement needed for existing conditions.
Structural support for basement suite alterations, egress window openings and walkout entrances. Review the existing foundation, proposed openings and supporting elements before making changes to your home.
Discuss your basement project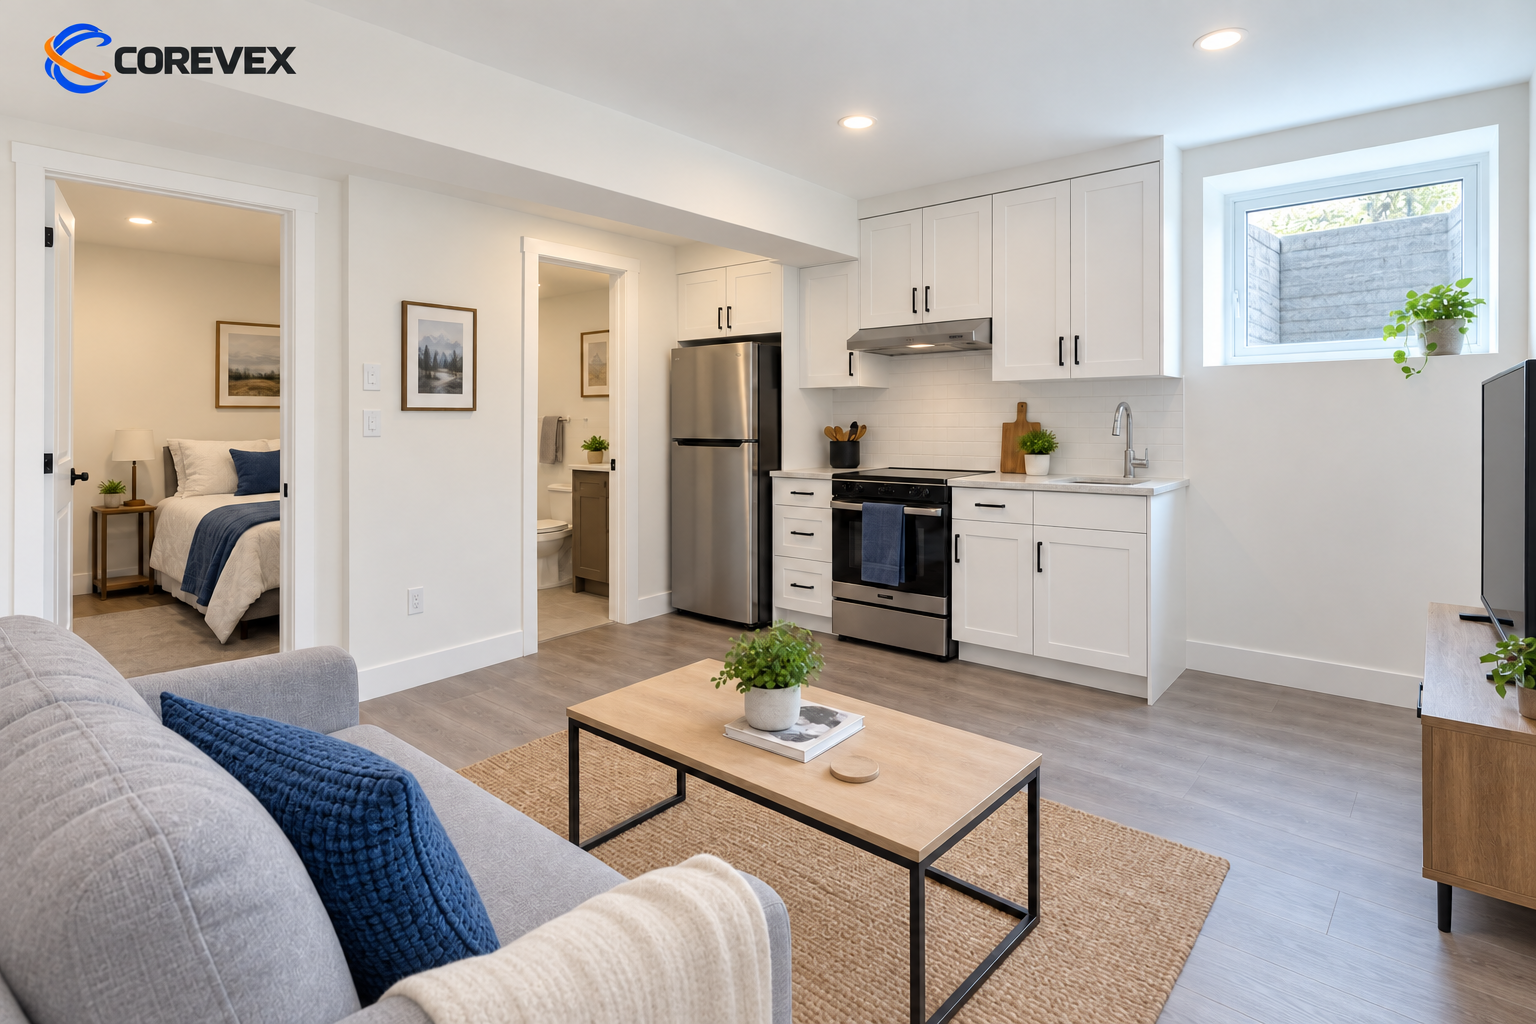
A basement project can involve more than a new room layout. Enlarging a window or creating a walkout changes the foundation, while moving a beam or post changes the support above. We review the proposed structural work and the existing conditions, then develop the engineering details needed for the defined scope of your basement project.
Assess the proposed opening and design the structural header or reinforcement needed for existing conditions.
Review proposed beam, post and support changes that form part of the suite layout.
Consider structural support and retaining-wall needs within scope, alongside coordination of excavation, drainage and waterproofing.
Deliverables are confirmed with your project scope.
Identify the planned openings, layout changes and information needed about the existing foundation.
Confirm the structural scope, review site conditions as needed and develop the required details.
Provide the engineering documents and clarify how the structural design fits the wider basement project.
Our scope addresses the agreed structural work. A suite also has other design and permit requirements, which need coordination with the municipality and project team.
Share the proposed opening and window-well arrangement. Window dimensions, clearance and permit requirements should be confirmed alongside the structural design before construction.
A walkout may also involve excavation, soil retention, drainage and waterproofing. We identify the structural scope and the related coordination needed for your proposal.
Share the proposed work, available information and your main questions.